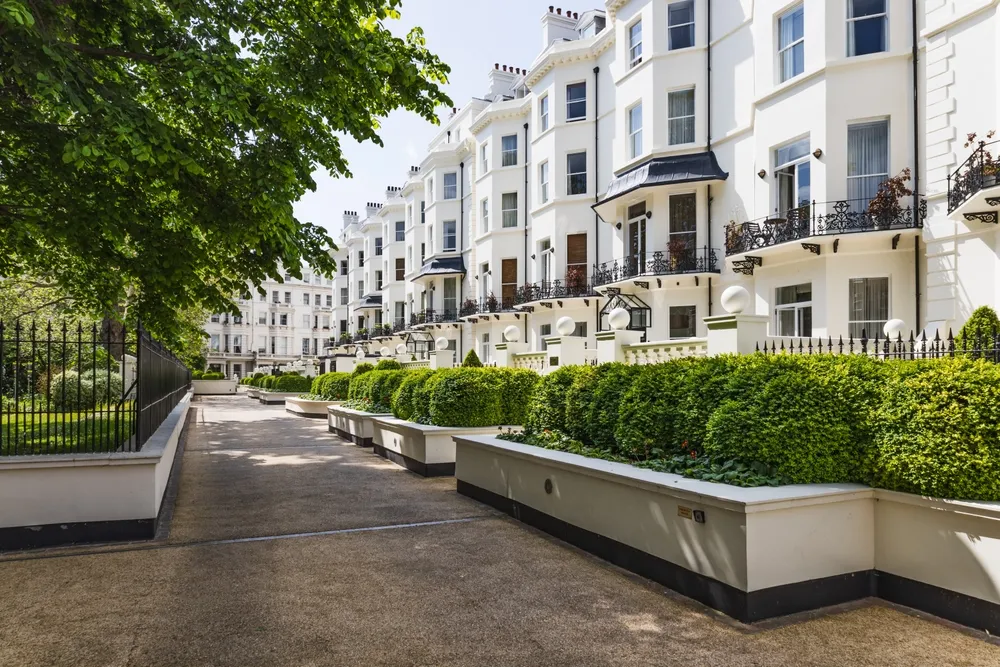
Homeowners renovating in London still default to a simple metric: square footage added, value gained. But that shorthand is increasingly unreliable. Analysis of London property values shows the amount a given square meter is worth varies sharply across the city, meaning a flat per-square-foot formula fails as soon as it’s applied to a specific street or postcode. Buyers, surveyors note, rarely pay more simply because a floor plan shows extra area; they pay for function: a usable kitchen-diner, better daylight, a coherent layout. A square meter that fixes a cramped galley kitchen is typically worth more than one that pads out an already adequate reception room.
The gap between those two kinds of space has widened as build costs have risen. Specification level alone, the difference between standard and premium finishes, joinery, and fittings, can roughly double the cost per square foot of a renovation without changing the floor area at all, according to industry cost guides. In a market where land is scarce, planning approval is inconsistent between boroughs, and construction costs keep climbing, the return on a renovation increasingly depends less on how much space was created and more on how well existing and new space is designed and built.
That dynamic plays out clearly in London’s high-end residential segment, where architects and surveyors report that projects prioritizing volume, light, and architectural coherence are commanding valuations that larger but less carefully designed renovations don’t match.
When Less Area Outperforms More
The pattern shows up in project-level outcomes, not just market data. Matthew Withers, co-founder and director of Stylus Architects, a London-based residential practice now in its tenth year, points to two recent examples from the practice’s own work: a home where an estate agent had estimated a renovation would add roughly £100,000 in value, but where the completed project – on a construction spend slightly exceeding £600,000 – added close to £1 million, according to Withers, despite very little additional floor area; and a separate project that was ultimately valued a third higher than a similarly sized, similarly timed renovation nearby that was a third larger.
“People tend to get obsessed with how many square meters or square feet have you added to your property,” Withers says. “When actually we talk very little about volume, light, and what is the value added in terms of those things.”
These are individual project outcomes rather than market-wide data, but they illustrate a broader principle, not market-wide data, and Stylus is one of many London practices making a similar case to clients. But the logic fits the city’s constrained supply conditions: where distinctive, move-in-ready homes are uncommon, the premium for a well-executed renovation can be substantial – broadly consistent with surveyor estimates that a well-executed full renovation can add 10 to 20 percent to a London property’s value, and considerably more at the top end when design quality is unusually strong.
Going Below Ground Is Expensive
One response to London’s space constraints is building down rather than out. New-build basement excavation in London typically costs several times more per square meter than a comparable above-ground extension, largely because of the structural engineering, waterproofing, and drainage required, along with monitoring for the impact on neighboring structures. Stylus has taken this approach on at least one recent new-build home in Roehampton, below ground with light wells providing natural light to the lower level.
Withers is careful not to overstate the pattern. “I wouldn’t say it’s a trend, but it was definitely a very specific response to the site and its restraints,” he says. Earth provides additional insulation that manufactured materials struggle to match, but the added structural complexity makes subterranean construction a solution for specific site conditions rather than a default strategy, a calculation that gets harder as London boroughs tighten basement policy generally. Several boroughs, including Kensington and Chelsea, Camden, Hammersmith and Fulham, and Westminster, have adopted hard limits on basement depth, stories, and garden coverage in recent years, largely in response to the spread of large “iceberg” basements built under older, laxer rules.
London’s residential design market is shaped by these constraints more broadly. Sites that allow genuine new-build construction on open land are rare. The vast majority of work involves retrofitting, extending, or remodeling existing buildings. Occasionally a site appears, a back garden facing a street, a plot where garages sit, that allows something new. “They do exist, but you need to be a bit cute about it,” Withers says.
Planning Varies Borough by Borough
London’s planning environment is often described as difficult, but the more precise problem is inconsistency. Basement policy is a clear example: there’s no national permitted-development right for basements, so rules are set borough by borough, and they vary substantially. Kensington and Chelsea limits basements to a single story and no more than half of a garden, with a borough-wide direction that removed basement permitted-development rights entirely in 2016. Westminster applies similar single-story and garden-coverage limits. The approach varies significantly between boroughs. Richmond upon Thames and Kensington and Chelsea, for example, impose particularly stringent controls on basement development, while neighboring Wandsworth can take a comparatively less restrictive approach, although it still imposes clear limits on basement scale and design.
Recent national reforms to the planning appeals system have added another layer of friction. New procedures introduced in 2026 limit most written-representation appellants, including householder appeals, to a 250-word statement of case, a change the Planning Inspectorate says is meant to speed up decisions but that planning consultants have criticized as unworkable for more complex cases. Withers sees the same tension. “The whole point of appeal is because you haven’t been able to deal with it at the local level,” he says, of trying to compress a case into that limit. Government figures suggest decision times have genuinely improved; average appeal timescales fell by several weeks between March and December 2025, but the system remains complex enough that navigating it is a meaningful cost and risk for developers and homeowners alike.
Fire Regulations Are Reshaping Open-Plan Design
Fire safety requirements for residential buildings have come under sustained scrutiny since the Grenfell Tower fire, and the practical effect for designers has been a tighter set of constraints around compartmentation and escape strategy, historically most codified for blocks of flats, but increasingly a live consideration across residential projects more broadly as building control and fire engineers take a more conservative view. Fully open-plan layouts are harder to achieve as a result, and designers have had to find ways to preserve visual openness while meeting stricter separation requirements.
Stylus’s response on a current project in Kingston involves fire-rated glazed screens with full-height pocket doors, allowing spaces to read as open while remaining closeable for compartmentation. “You kind of get the depth of the property, but you’re able to shut it off and open it up,” Withers says. Solutions like this work, but they add cost, feeding into a budget picture that’s already tight on most residential projects.
Budget and Brief Rarely Match
Across project types, the most persistent challenge is the gap between what clients want and what they’re prepared to spend. “Budget and brief are very rarely the same things,” Withers says. A client will present a detailed wish list alongside a number, and the two rarely align; identifying which elements of a brief matter most, and where compromise is possible, is a large part of early-stage design work.
That gap has widened as costs have climbed. UK construction cost inflation eased from the sharp spikes of 2021–2022, but hasn’t reversed: the BCIS General Building Cost Index rose 3.8 percent in the year to March 2026, and London-specific forecasts put cost inflation at roughly 3 to 3.5 percent for the year, driven now more by labor costs and regulatory compliance than by volatile material prices. Percentage increases on already-large projects translate into large absolute numbers, which is part of why value-engineering – finding ways to bring a budget in line without abandoning the design intent – is now close to a standard step on nearly every residential project of this scale.
About the Expert: Matthew Withers is co-founder of Stylus Architects, a London-based residential architecture practice now in its tenth year.
This article is based on information provided by the expert source cited above. It is intended for general informational purposes only and does not constitute legal, financial, or real estate advice. Readers should conduct their own research and consult qualified professionals before making any real estate or financial decisions.