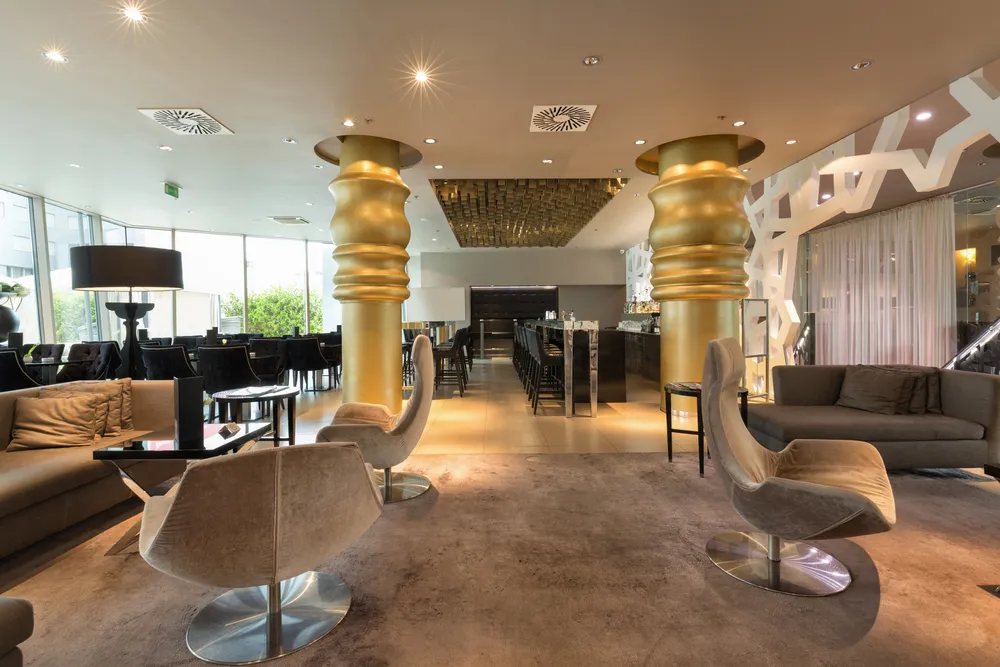
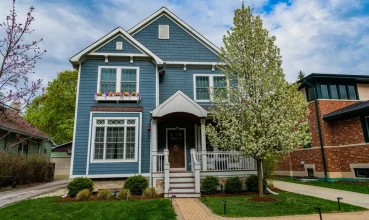
Developers and operators across the U.S. have historically treated interior design as one of the last line items in a project budget, something applied after the structural and financial decisions were already made. That hierarchy is under pressure. Construction financing has gotten more expensive: 30-year construction loan rates have hovered near 6.5 percent through 2026, and underwriting models now assume today’s borrowing costs will persist rather than ease, since even a modest rate cut wouldn’t offset the run-up in materials and labor costs of the past several years. At the same time, baseline construction cost escalation is still running in the mid-single digits annually, with tariff-exposed categories like steel, copper, and masonry moving faster than that. For developers, the arithmetic of a project has gotten less forgiving, which has forced a harder look at where in the budget money actually pays for itself.
Interior design spending is one of the places that scrutiny has landed, and the evidence for treating it as a performance lever rather than a cosmetic one has been building for a few years now. Commercial real estate data from firms like JLL and CBRE ties specific design and amenity choices to measurable tenant-retention and rent-premium outcomes; biophilic design elements, for instance, have been linked to fewer employee absences and higher achievable rents. In multifamily, industry analyses estimate that cutting resident turnover by even 15 percentage points can protect hundreds of thousands of dollars in annual net operating income for a mid-to-large asset, with acoustic privacy, arrival sequencing, and functional common areas cited as the design levers that move that number. And the Global Wellness Institute has documented a 10 to 25 percent price premium for wellness-focused residential space, alongside faster lease-up and longer average lease terms.
That broader shift is visible across the practices of design firms working in these sectors. Blima Ehrentreu, founder and CEO of The Designers Group, an interior design firm with offices in Toronto, New York, Miami, and the West Coast, works across senior living, multifamily, healthcare, hospitality, and office projects, and describes a similar change in what clients are asking for. “People are much more interested in how a space performs,” she says. “Understanding what brings people into the space and how to get them to stay and want to come back.”
Tight Budgets Are Raising the Stakes
Tighter financing hasn’t eliminated design budgets, but it has changed what those budgets are expected to accomplish. In multifamily specifically, material choices carry financial consequences beyond appearance: cheaper finishes that wear out faster create replacement cycles that erode returns over the life of an asset, and functional oversights – failing to plan for package rooms in an era of near-constant deliveries, for instance – can turn a lobby into a cluttered space that undercuts a property’s positioning. “If we’re not specifying materials that are durable and that last over time, even if it might be a cheaper option, it will end up costing our clients in the long run,” Ehrentreu says.
That logic is consistent with what property-level data shows more broadly: renovation ROI in commercial real estate increasingly depends on psychological and functional factors, lighting, acoustics, circulation, as much as on operational efficiency, and design decisions that look granular in isolation (wayfinding, acoustic separation between units, the layout of a shared workspace) tend to feed directly into leasing and retention numbers. Firms like The Designers Group are one part of a broader industry response to that pressure, using those same metrics, sell-through, lease-up speed, occupancy, as the basis for design decisions rather than aesthetics alone.
Wellness Has Moved Beyond the Spa
One of the more consistent shifts across hospitality and multifamily is those sectors folding wellness amenities into the building generally rather than confining them to a single dedicated space. Industry surveys of multifamily developers for 2026 point to infrared saunas, red-light therapy, cold-plunge circuits, and quiet meditation rooms moving from “specialty spa amenity” to baseline expectation; one asset-management executive put it directly: features once considered premium add-ons are now simply expected. The same pattern shows up in hospitality, where recovery suites and biohacking-style wellness rooms have expanded well beyond the traditional spa footprint, and where nearly all luxury travelers now name wellness a key factor in where they book.
Ehrentreu describes a version of this among her own clients as part of what she calls “quiet luxury,” design meant to make occupants feel anticipated without visible extravagance. “People want to feel like the hotel or the space that they’re staying in understands what they want and has it there for them,” she says. In her firm’s projects, that has meant distributing wellness programming across a floor plan rather than isolating it behind one door, along with designing explicitly for guests and residents who want to work from spaces that weren’t originally built for it.
Designing for Human Connection
The rise of remote work and building automation has created a less obvious design problem: when people do come to a physical space, they’re looking for something a screen can’t give them. In offices, that has generally meant a mix of collaborative areas for spontaneous interaction and private zones that can be reserved for focused work, a “Goldilocks footprint,” as some designers describe it, sized to fit actual attendance patterns rather than headcount. Firms serving coworking clients have increasingly paired that layout shift with reservation technology to manage the two modes within the same floor.
A similar logic is emerging in healthcare design. Ehrentreu describes working with a healthcare client where the brief was to reduce the anxiety patients typically associate with medical visits by borrowing from hospitality design rather than clinical convention, modeling the patient experience closer to a spa than an exam room. The premise lines up with a broader pattern in senior living and healthcare design specifically: research on older adults consistently finds that social isolation is an independent risk factor for cognitive decline, higher healthcare utilization, and increased mortality, which means common-area layout and the degree to which a building’s design encourages residents to gather isn’t purely an aesthetic decision; it functions as a health intervention as well as a hospitality one. “Having a social life and giving them these positive interactions with people could give them a much longer life,” Ehrentreu says.
The Gap Between Spend and Value
Despite the data connecting design decisions to leasing and retention outcomes, that case hasn’t fully landed with all developers. Ehrentreu says she still regularly encounters clients who treat design input as optional. “Some of them think that design is a luxury,” she says. Her argument against that framing is economic rather than aesthetic: an informed design process can help a construction budget get allocated more efficiently, reduce costly changes mid-build, and improve a property’s functional performance over its operating life rather than just its resale value, a case echoed across the industry data on tenant-retention and lease-up metrics cited above.
Ehrentreu frames good design as engaging all five senses, not just sight. “We want to ensure that it doesn’t just look good, but it smells good, it feels good,” she says. “At the end of the day, we are designing spaces for people.”
With financing and construction costs unlikely to ease meaningfully in the near term, developers face a real choice about where tighter budgets deliver the most value. The data suggests that design decisions made early, material specification, spatial planning, and programming for how people actually move through and use a building, have a measurable effect on whether a property competes on price alone or holds its positioning over time. For owners and operators weighing where to cut, the risk industry data points to is straightforward: trimming design input can save money upfront while costing more later, in vacancies, turnover, and retrofits.
About the Expert: Blima Ehrentreu is founder and CEO of The Designers Group, an interior design firm with offices in Toronto, New York, Miami, and the West Coast, working across senior living, multifamily, healthcare, hospitality, and office projects.
This article is based on information provided by the expert source cited above. It is intended for general informational purposes only and does not constitute legal, financial, or real estate advice. Readers should conduct their own research and consult qualified professionals before making any real estate or financial decisions.