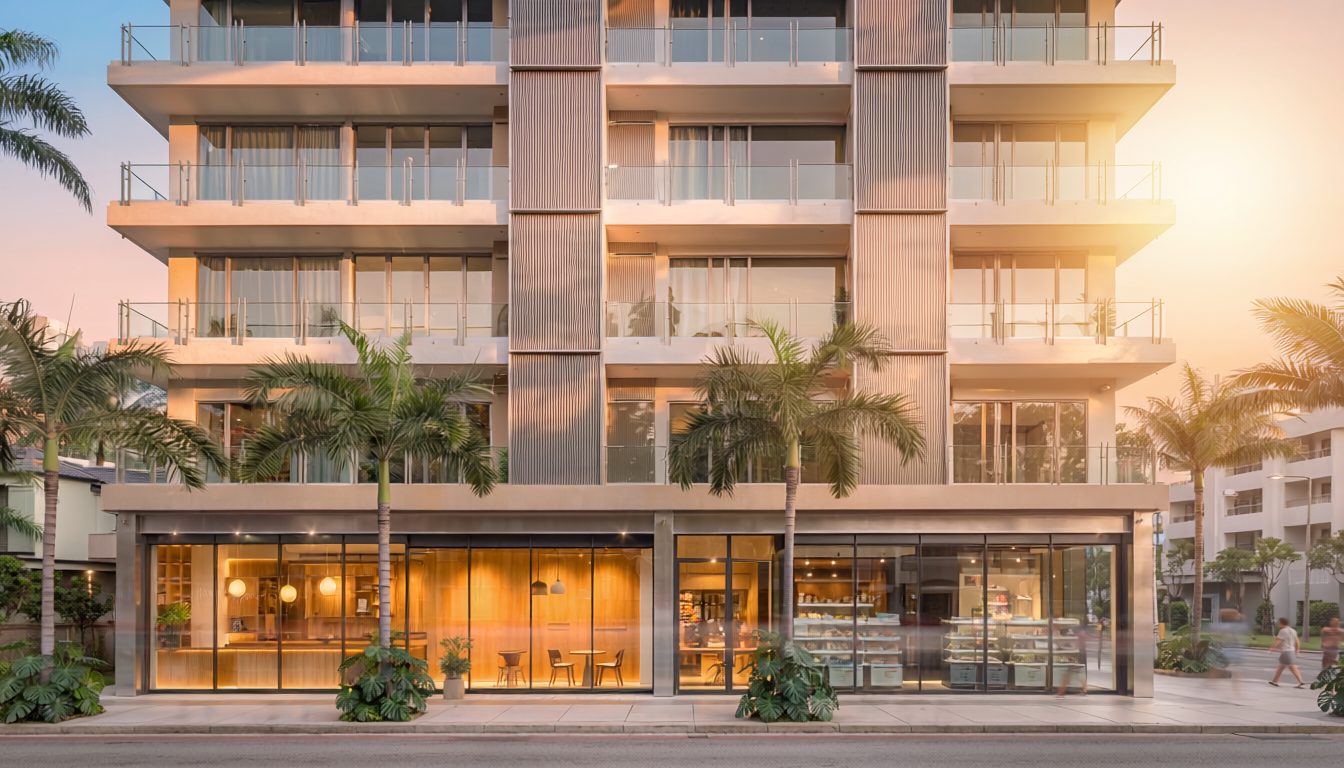
A mixed-use building is usually bought as an apartment building with some retail attached. The residential units drive the model; the comparables are residential, and the commercial space at street level is treated as a supplementary line.
In urban Honolulu, that framing understates the ground floor on two counts – what it contributes directly, and what it does for everything above it.
The Direct Contribution
The commercial component is generally the stronger revenue source per square foot. Retail rents in a well-positioned building exceed what the residential units achieve on the same footprint, which means the ground floor carries disproportionate weight in net operating income relative to the area it occupies.
That advantage is location-dependent rather than automatic. But where the position supports it, the arithmetic is straightforward, and it is the first reason the space deserves its own analysis rather than a summary line.
The Indirect Contribution
The second effect is harder to model and frequently larger.
“It enhances the overall value of the actual property,” says Erin W.J. Mitsuyoshi, CCIM, of The Bratton Team at Colliers International Hawaii, describing what well-chosen ground-floor tenants do for the residential component above them. A grocery or a café downstairs functions as a building amenity, and it competes for residential tenants in the same way a gym or a roof deck does – without the operating cost attached.
Appearance matters alongside convenience. A well-maintained, visually active street frontage shapes how the whole building reads to a prospective resident approaching it for the first time.
At sufficient scale, the effect extends past the property line. Ground-floor retail shapes the character of a neighborhood, and neighborhood character in turn determines who wants to live there – which means tenant selection influences the residential demand an owner is competing for. Ward Village, the 60-acre master-planned community in urban Honolulu, is the clearest local example: a street-level offer assembled deliberately, producing a district identity that draws a particular kind of resident to the apartments above it.
What works underneath residential
The tenant categories that succeed under apartments in Honolulu share one characteristic: residents use them regularly, by habit rather than by occasion.
Daily-needs retail anchors the list – a grocery or convenience store, a café, a laundromat. Services perform strongly on the same logic, and Mitsuyoshi points to two that owners often overlook: medical services, and childcare. A daycare downstairs is used five days a week by the families above it, which is a frequency almost no retail format matches.
The composition varies by neighborhood, often along cultural lines, with offers reflecting the communities they sit in. The underlying principle travels regardless. Convenience is the organizing idea, and the strongest tenants are the ones where, as Mitsuyoshi puts it, everybody knows your name.
Underwriting The Two Components
The analytical requirement that distinguishes mixed-use from standalone retail is separation.
A standalone retail property is analyzed as a single retail investment. A mixed-use building has to be bifurcated: the residential component modeled on its own terms, the commercial component on its own, and the two combined only after each has been assessed properly.
Expense allocation is where the work concentrates. Most commercial space in Hawaii is leased on a triple net basis, so property taxes, utilities, and building expenses pass through cleanly on the retail side. The residential component does not carry those expenses on the same basis, and the two are not equally assessed – which means allocating the right percentage to each requires deliberate work rather than a pro-rata split by square footage.
Buyers who skip that step tend to misstate both components at once. Those who do it properly often find the commercial income is more durable than they assumed. Assets of this type appear regularly across current Hawaii commercial inventory.
Where Selection Discipline Pays
Because the ground floor affects the residential component, tenant selection carries consequences beyond the lease itself.
The clearest example is compatibility of hours. A late-night use below apartments creates friction with the people living above it, as does any operator generating noise at times residents are home. Proximity to a rail line or a major road compounds the same question.
The effects compound quietly. A use that unsettles residents can slow residential leasing, and an operator that struggles can bring arrears, additional security costs, or parking pressure that spills into residents’ stalls. None of it appears in a rent roll. All of it appears in the operating statement eventually.
Mitsuyoshi’s framing is that these are ripple effects most people never see unless they sit on the ownership or property management side. That is precisely why they belong in acquisition diligence, where the composition can still be assessed before it is inherited.
What The Residents Above Actually Support
A question worth asking directly is how much of the ground floor’s income the building itself generates, and the answer depends on use and count.
Where there are one or two units, and the offer is convenience retail, residents filter through constantly for small daily purchases. A café draws perhaps once or twice a week. A laundromat, weekly. Childcare, five days.
A building with several ground-floor units cannot rely on its own residents alone and needs to draw from the surrounding neighborhood. That is a solvable design question rather than a problem, but it changes which tenants make sense – and it is the kind of judgment that separates a ground floor which performs from one that merely fills.
For owners, the useful conclusion is that the street level rewards being underwritten properly. Recent closed Hawaii transactions suggest buyers are increasingly pricing it that way.
About the Expert: Erin W.J. Mitsuyoshi (B), CCIM, is Associate Vice President with The Bratton Team at Colliers International Hawaii in Honolulu, specializing in retail leasing and landlord representation.
The Bratton Team is a Hawaii commercial real estate and investment sales group, exclusively contracted to Colliers International HI, LLC. Led by Mark D. Bratton (R) CCIM and Mike Perkins (S), the team has advised buyers and sellers across all Hawaii asset classes for 40 years.
This article is based on information provided by the expert source cited above. It is intended for general informational purposes only and does not constitute legal, financial, or real estate advice. Readers should conduct their own research and consult qualified professionals before making any real estate or financial decisions.