Canada’s housing shortage has generated no shortage of proposed solutions, and prefabricated mass timber construction is among the most frequently cited. The logic is appealing: use domestic timber resources, build panels in a controlled facility, ship them to site, and erect homes faster than traditional stick-frame methods allow. In British Columbia, where forestry infrastructure already exists, and First Nations communities face acute housing needs, the fit looks obvious on paper.
In practice, the economics and logistics are more stubborn than the pitch suggests. The central constraint is not design or materials science; it is project pipeline. Without a sustained volume of orders, prefabrication facilities cannot iterate on their systems enough to bring costs down, and the efficiency gains that justify the higher upfront investment never fully materialize.
What a Prototype Revealed
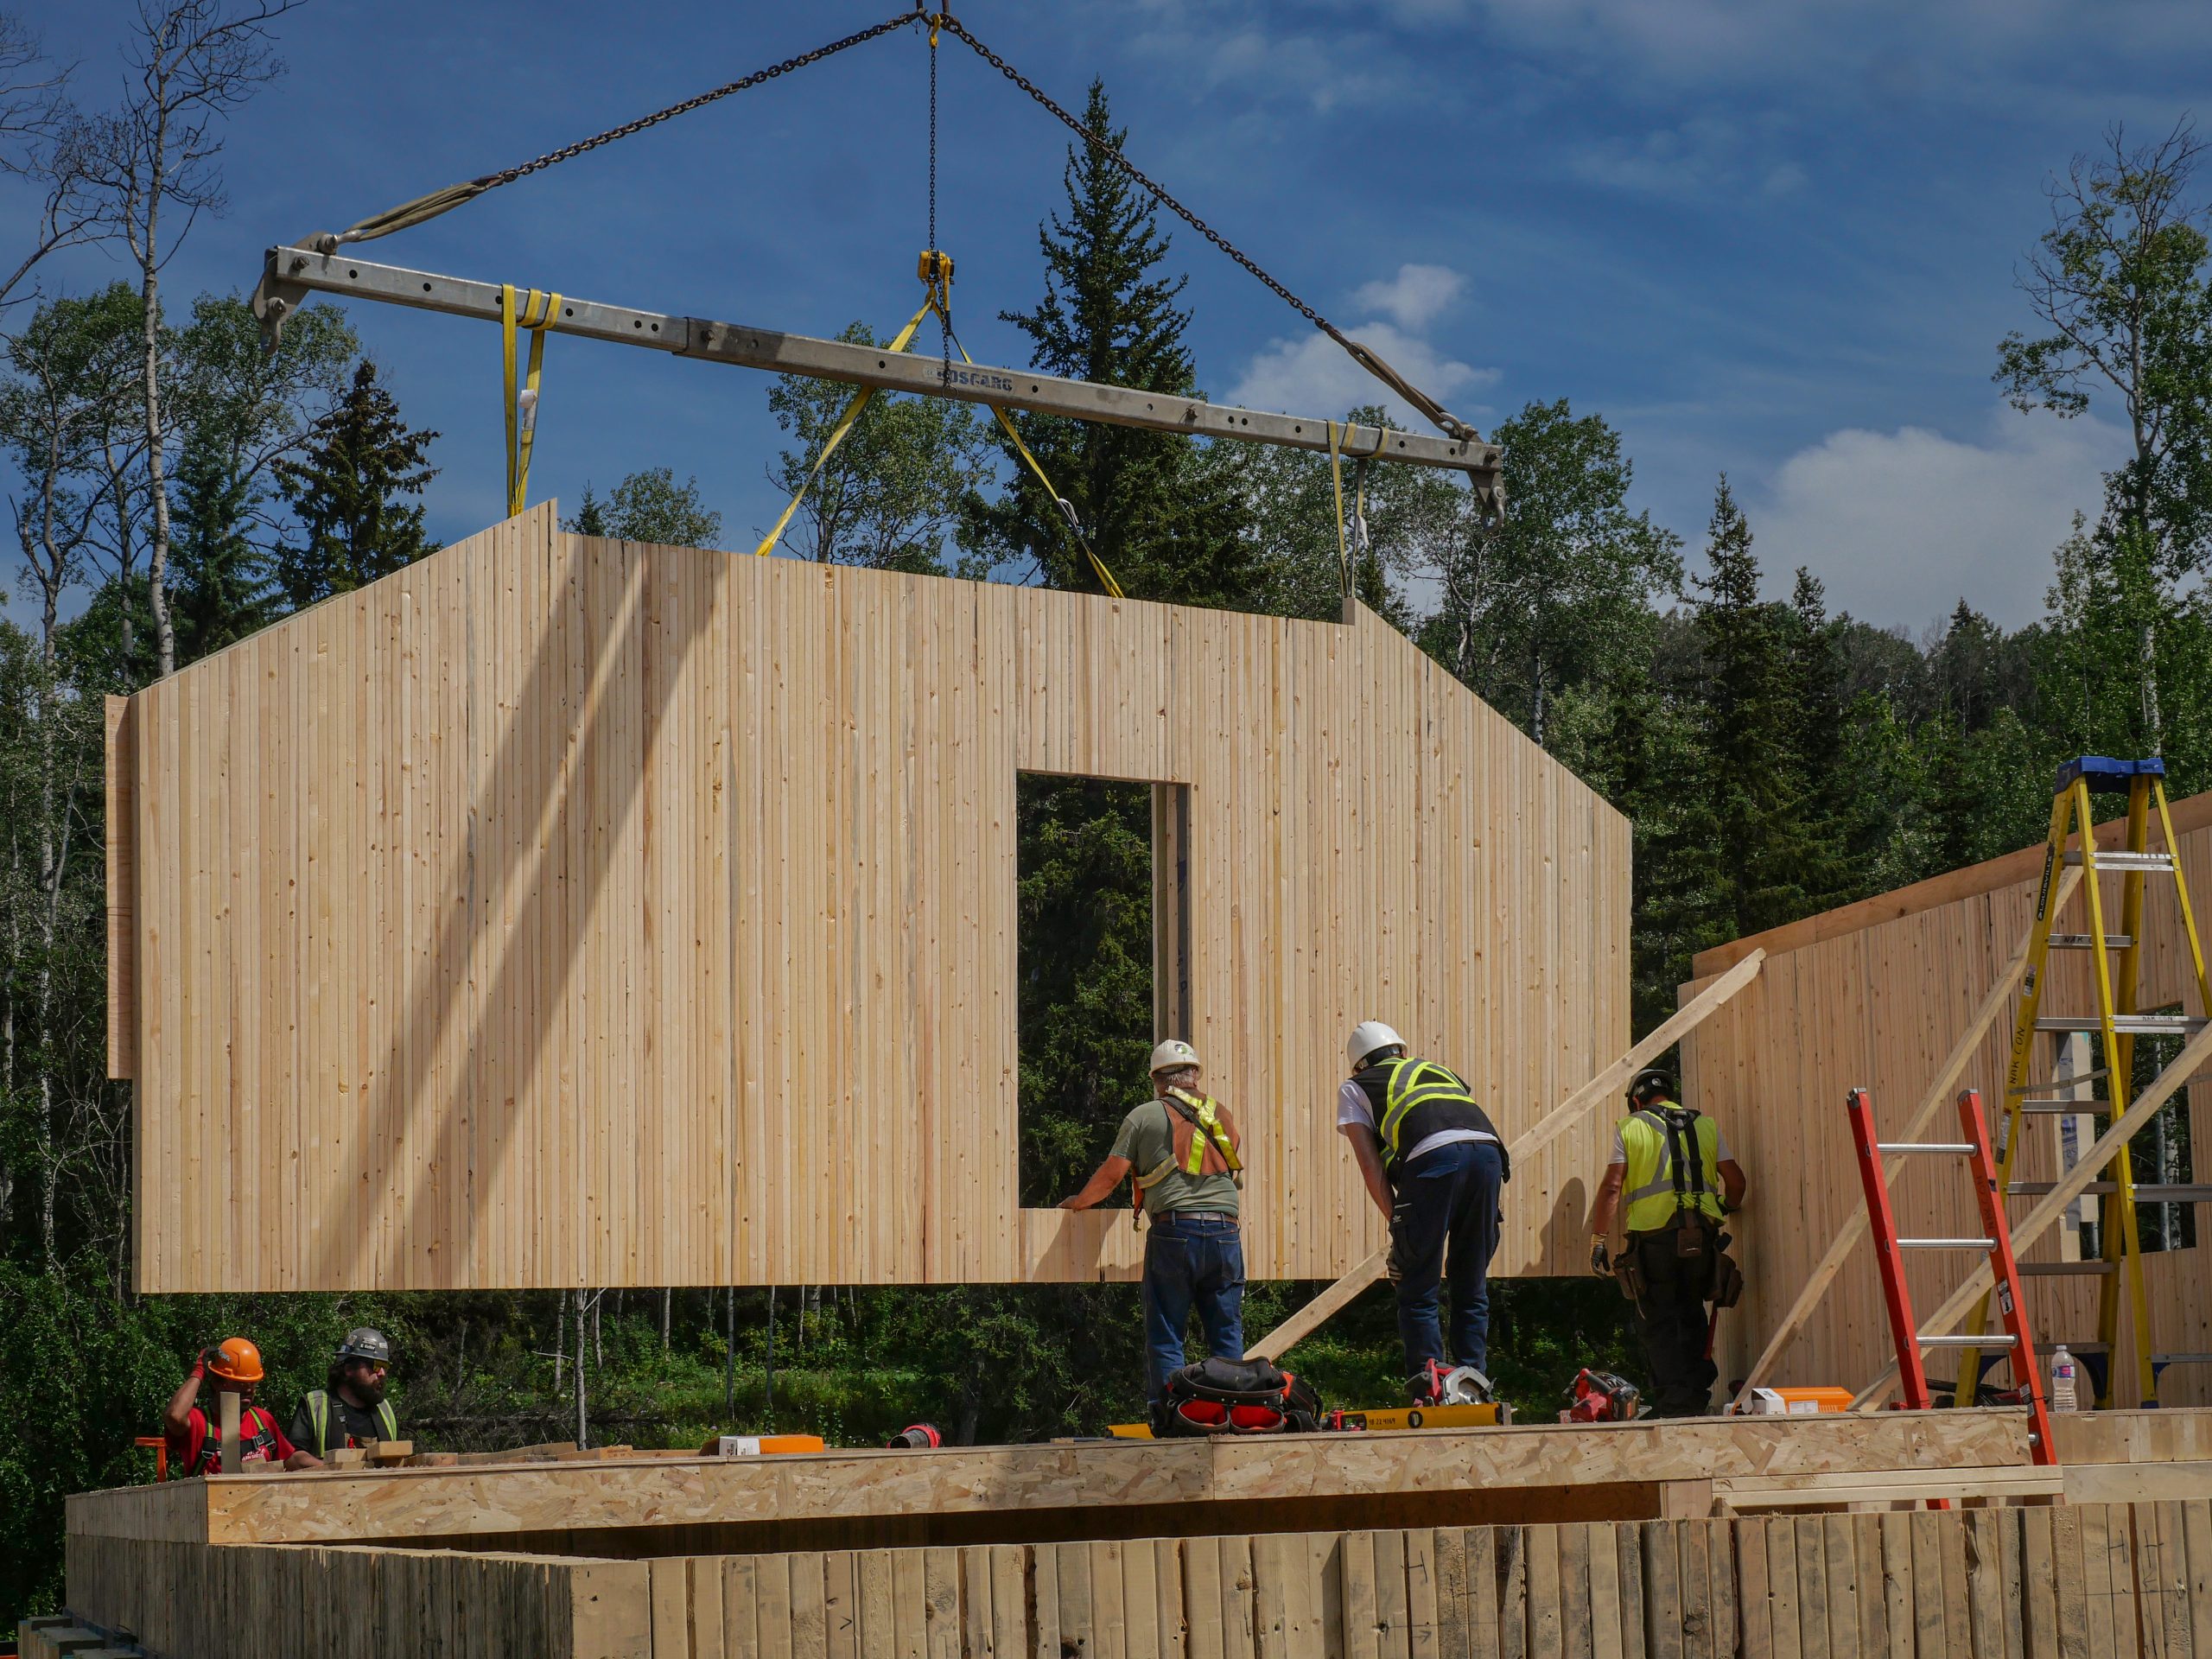
A mass timber show home built with the Nak’azdli Development Corporation in Fort St. James, B.C., offers a concrete case study. The project used nail-laminated timber panels fabricated on-site in an existing community facility, drawing on Nak’azdli’s timber rights and partnerships with local mills. Neil Prakash, Principal and Architect at Prakash Architecture and lead designer on the project, describes it as “a keys-to-trees value chain that they could control.”
The first build – a two-story prototype – produced substantial lessons. A revised one-story version now in development aims to reduce lumber waste, streamline manufacturing, and cut on-site installation time from five days to two and a half. “There’s just a lot of lessons learned from doing it the first time that we can apply to a commercialized version of the house,” Prakash says.
The production capacity estimate for a single fabrication line with two crews is 20 to 22 houses per year, roughly half a month per house to build panels and prepare them for delivery.
The Cost and Speed Tradeoff
Comparing prefabricated mass timber to conventional construction is not straightforward, partly because site-specific costs, servicing, excavation, and foundation work vary by location and fall outside the prefabricated assembly scope. But Prakash estimates the initial construction costs for the prefabricated portion run 12 to 18 percent higher than a traditional build of equivalent size.
The speed advantage is more pronounced: on-site erection is roughly 50 percent faster. And the lifecycle argument shifts the cost calculus further. The mass timber structure is designed to last twice as long as a conventional house, which Prakash argues makes its cost per square foot lower over its full lifespan. “If the house is around for 120 years, that’s embodied carbon that’s creating living spaces that are lasting longer than what we currently design for,” he says.
A Seven-Generation Horizon
Community-driven design priorities differ sharply from those of a profit-motivated developer. A community survey with roughly 110 respondents and an open house established the project’s goals. One recurring theme: build a seven-generation house – a concept common among First Nations in Canada, where decisions are evaluated against their impact generations into the future.
That translated into specific design choices oriented around durability and flexibility: a structural system that protects the wall assembly from damage to extend building life, interior timber panels chosen to visually express the material for a community Prakash describes as “a people of the forest,” and a floor plan of fixed structural walls with reconfigurable partitions to accommodate different family configurations over time.
For homeowners, the practical result is a house that stays cool in summer, warm in winter, and requires less maintenance over decades than conventional stick-frame construction.
The Pipeline Bottleneck
The operational challenge facing the broader prefabricated housing sector in British Columbia is not technical, it is economic continuity. Without a steady stream of projects, fabricators cannot refine their processes enough to lower costs or speed production. “The issue that a lot of prefabricators are facing right now is just having that pipeline of projects so that they can continue to work on their system and streamline it and make it more efficient,” Prakash says.
Some fabricators have responded by developing their own subdivisions, acting as developers to feed their own production lines. But as Prakash notes, “it’s not really the core of their model.” BC Housing is attempting to address the gap by commissioning standardized designs that multiple manufacturers can produce, which would also expedite permitting. That program is still in early stages.
Canada’s panelized supplier base is underdeveloped relative to its volumetric modular sector. Volumetric modular construction ships fully assembled room-sized units to site, which limits the size of spaces that can be created. Panelized construction – flat wall, floor, and roof sections assembled on-site – allows larger and more customized spaces but requires more suppliers with specialized capacity. The broader construction industry retains what Prakash calls “a very traditional construction mentality” oriented toward on-site building. Building that supplier base and shifting industry habits simultaneously is the dual challenge facing the sector.
Trade Policy as a Variable
The tariff conflict between Canada and the United States introduces uncertainty for domestic mass timber development. Canadian forestry has historically been integrated with American markets, and current trade tensions have prompted multiple levels of Canadian governance to push for domestic secondary manufacturing capacity. But Prakash notes the relationship cuts both ways: if tariffs ease, Canadian developers may find it cheaper to purchase manufactured products from established American production lines rather than build domestic capacity from scratch. “Should things change in that relationship, it could make it easier or more difficult for us to develop a local capacity,” he says.
For communities waiting on housing, this means the timeline for affordable prefabricated options depends partly on trade conditions that no single province or builder controls.
About the Expert: Neil Prakash is Principal and Architect at Prakash Architecture, based in British Columbia, with a focus on mass timber and prefabricated housing design, including work with First Nations communities in Canada.
Nak’azdli Development Corporation and Prakash Architecture were joined by Nak’azdli Construction Company, Deadwood Innovations, and Gehloff Consulting as project partners. Funding was provided through DIGITAL’s Housing Growth Innovation Program.
This article is based on information provided by the expert source cited above. It is intended for general informational purposes only and does not constitute legal, financial, or real estate advice. Readers should conduct their own research and consult qualified professionals before making any real estate or financial decisions.