On the hillside lots of West Los Angeles and the South Bay, the backyard a homeowner wants and the backyard a site will allow are often two different things. Increasingly, what can be permitted and built on a particular lot shapes the design before aesthetics enter the conversation. In-ground pools and spas show this most clearly, because the review they require on sloped land is long enough that some homeowners are routing around it.
In the City of Los Angeles, nearly every hillside property falls under the Hillside Ordinance and the oversight of the Department of Building and Safety’s Grading Division. A pool on such a lot generally requires an approved soils and geology report before a permit is issued. Builders who work these lots describe permitting, soil testing, and inspections that run for months before construction begins.
A factory-built spa avoids much of that. In many California jurisdictions, a self-contained spa unit is reviewed mainly for its electrical connection and safety barrier, not for the structural and grading questions an in-ground pool on a slope raises. Once the spa is in place, the design work shifts to making the shortcut look permanent.
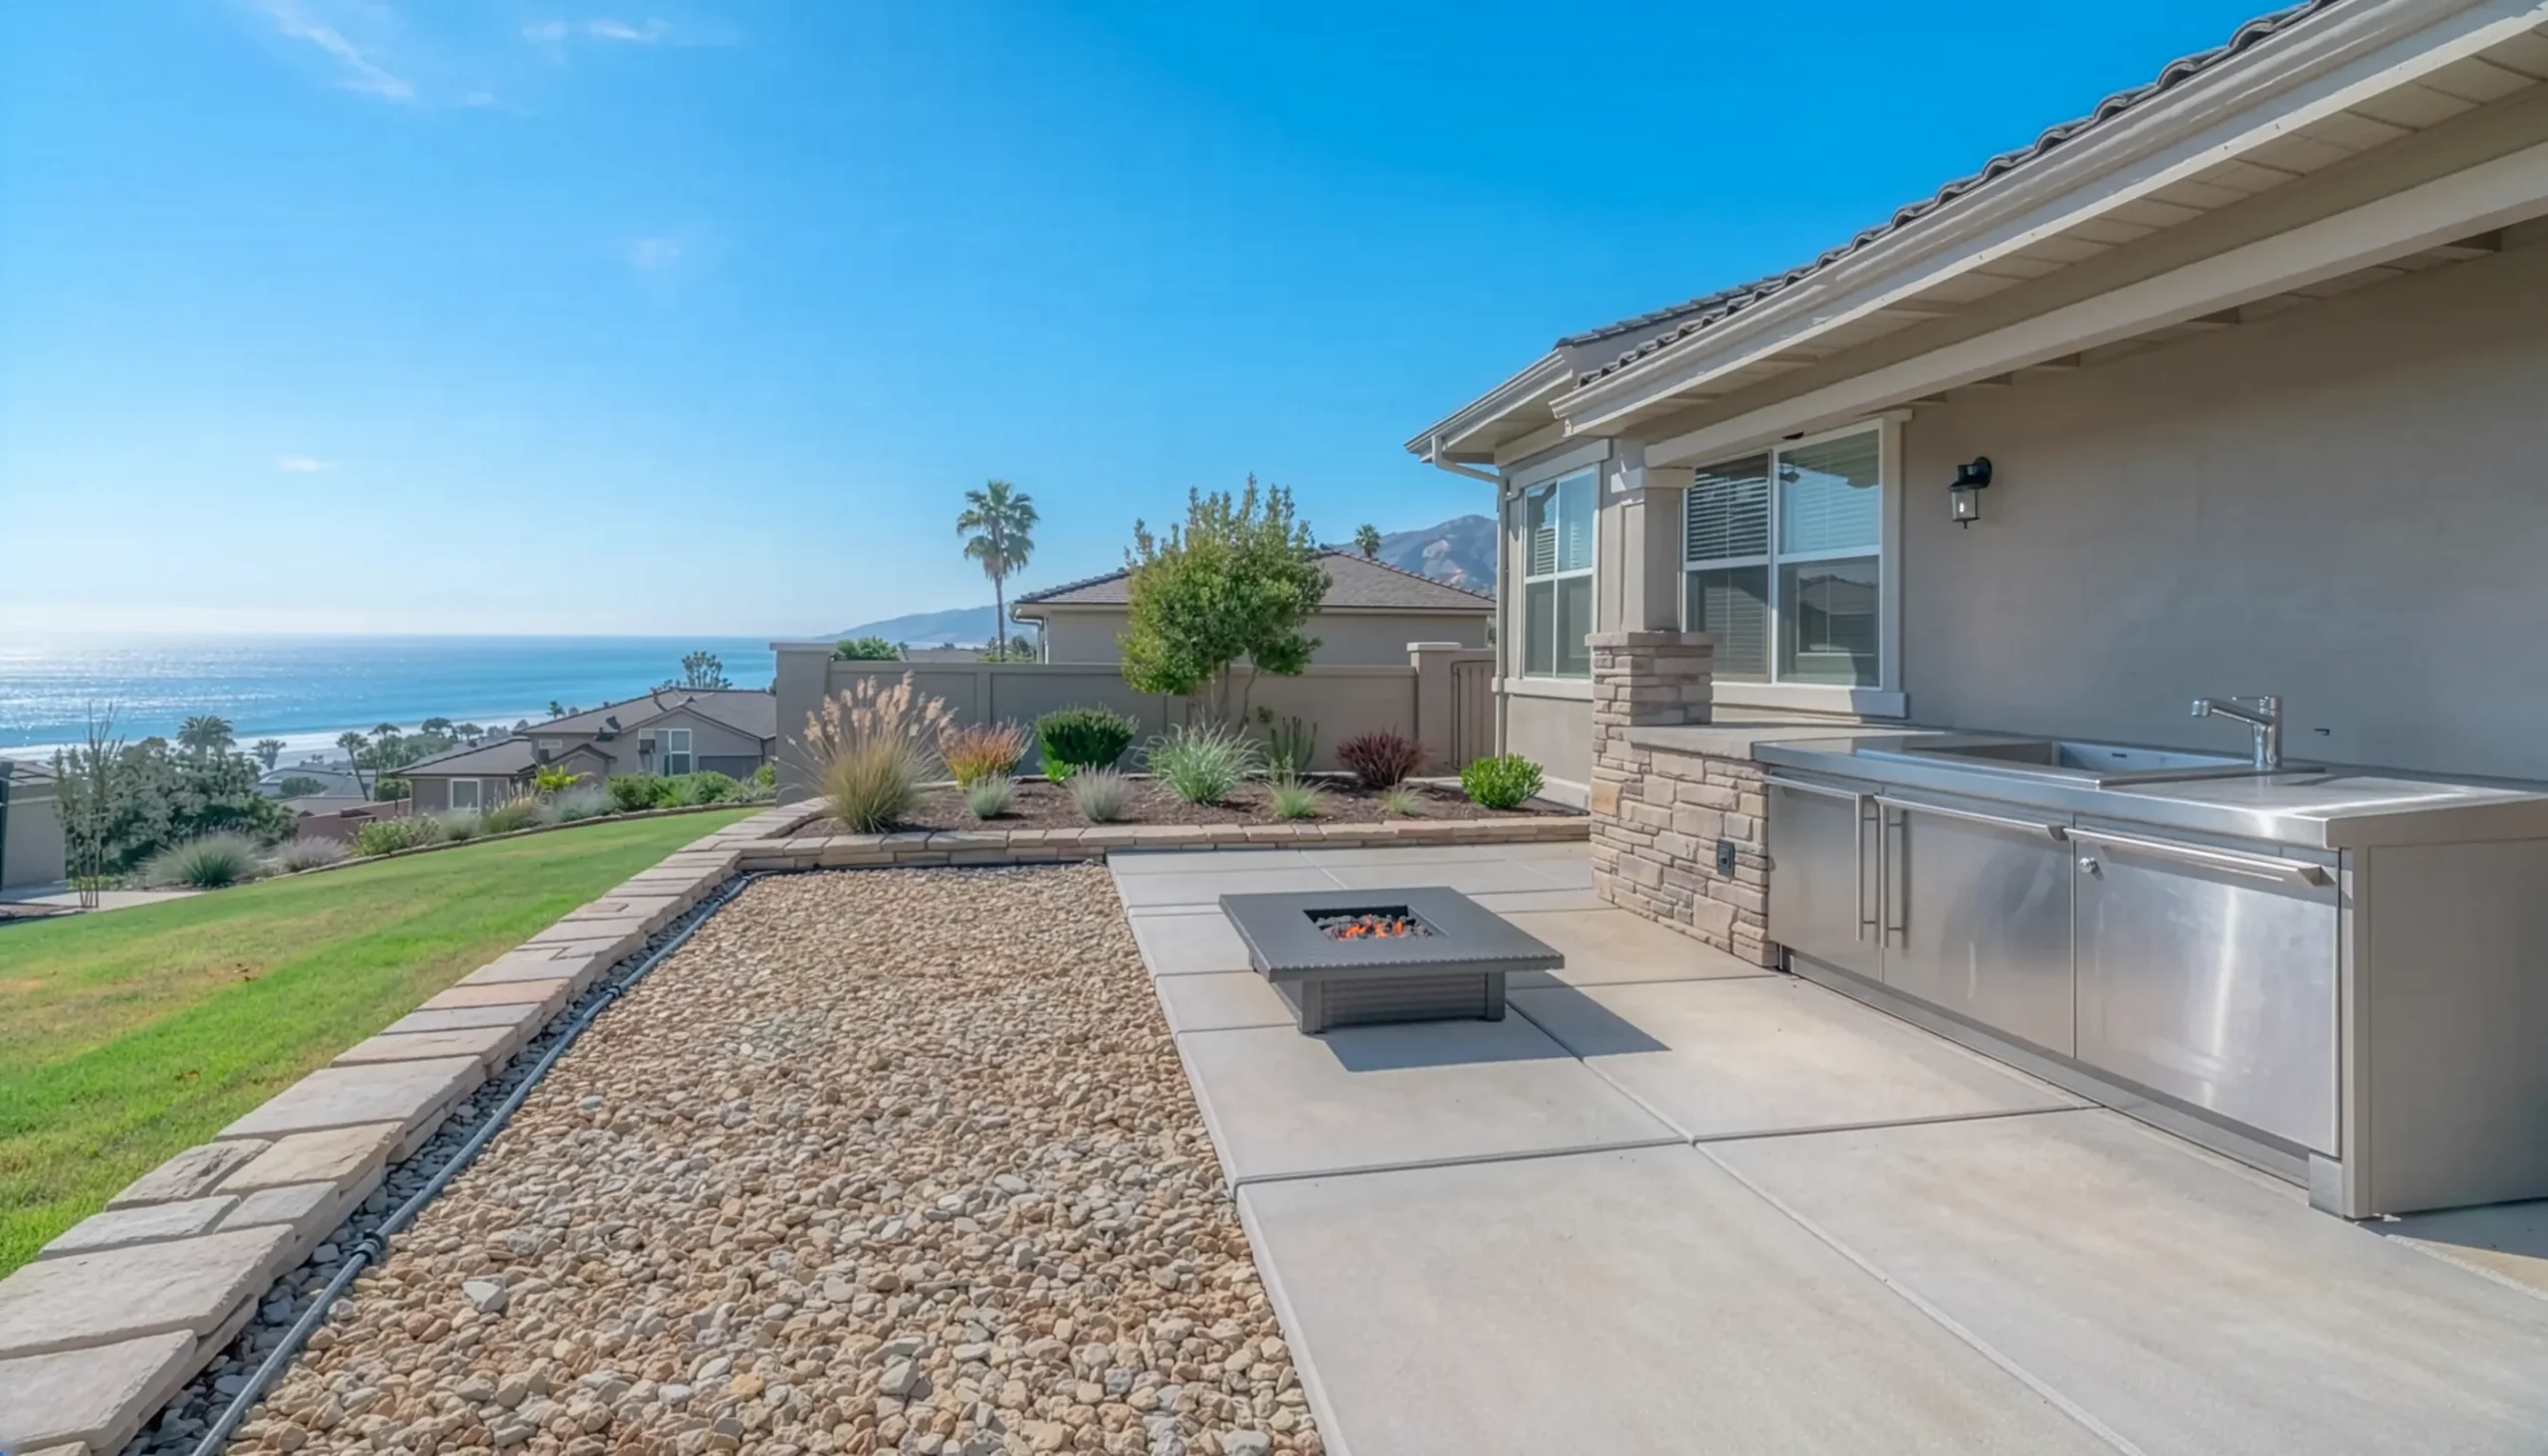
Sina Kamran, founder of Design Scapes Inc., a design-build company working on single-family outdoor projects in the area, says two of his recent projects placed prefabricated spas on hillside lots and built the rest of the yard around them. “They actually look like a built-in spa once finished, with decks, outdoor kitchens, fire pits and patios wrapped around them, making them a centerpiece of the backyard,” he says.
When Plans Meet the Slope
The same gap between what a homeowner wants and what a site allows explains why hillside projects so often stall once construction starts. A design drawn as a flat overhead plan can look straightforward on paper and still prove unbuildable once a crew confronts the lot’s real elevation changes, soil, and access. Kamran says he saw this pattern repeatedly on installation jobs. Crews would reach the site and discover that grade changes, soil type, access limits, and sometimes local codes meant the plan could not be built as drawn. He describes it as “the big disconnect between the feasibility of what was designed and the actual site conditions.”
The cost of that disconnect falls on the homeowner. They end up between a designer, a contractor, and sometimes several subcontractors, none of whom fully owns the outcome. Kamran says homeowners on those projects often became de facto project managers, coordinating schedules, deliveries, and inspections across trades.
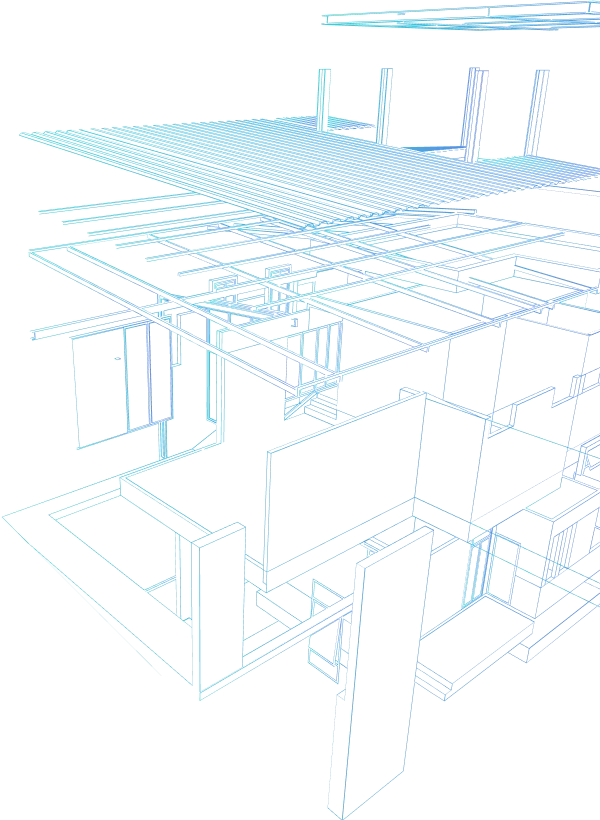
The fix is to resolve site conditions before construction rather than during it. That can happen through a design-build arrangement that puts design and installation under one contract, through three-dimensional models built from actual site data, or through a designer who works from survey and geotechnical information from the first draft. The requirement is the same in every case: the plan has to account for the slope before anyone breaks ground. On lots where a soils report is already required for permitting, the information to do that exists before design is finished.
Fire Rules Reach the Backyard
Slopes are not the only constraint now written into these yards. Since the January 2025 fires, which burned through Pacific Palisades on the region’s western edge, defensible-space rules have moved from background regulation into everyday design decisions. In August 2026, the California Board of Forestry and Fire Protection approved Zone Zero regulations covering the five feet immediately around homes in high-hazard areas. The effective dates and a phased compliance period for existing homes are still being finalized. The rules target the area where embers most often ignite homes, so they bear directly on the materials and plantings placed against the house.
Kamran says his company has not recently worked in the hardest-hit areas, but it applies updated fire guidelines across all its projects, including material selection, plant choices, and layout. He points to several pressures at once: city and state requirements, insurers’ expectations, and homeowner interest. “We want to make sure whatever we design, and to an extent install after that, would add value to their life, to the property. And if we can even add safety along with that, even better,” he says. Insurers’ expectations in particular can reach properties the regulations themselves don’t cover. As a result, fire-resistant design is spreading beyond the zones where it is legally required.
Plantings Built for Maintenance
Fire rules are one reason the planting palette is changing, and maintenance is another. Kamran says the drought-tolerant and native plantings that were popular a few years ago have fallen out of favor among his clients. Many found the plants didn’t look good over time and removed them within a year. His clients now ask for low-maintenance plantings with efficient point drip irrigation, and they put more of their budget into hardscape and usable entertaining space.
On the surface, that preference runs against public policy. The Los Angeles Department of Water and Power still pays residential customers $5 per square foot to replace lawns with California Friendly and native plants, and roughly a third of the city’s water is used outdoors. But what Kamran describes is less a retreat from water efficiency than a move away from a particular look. His clients still want drip irrigation, so the efficiency now comes from the irrigation system and the shift toward hardscape rather than from the plant palette.
Salt Air and Sudden Storms
Along the coast, the climate adds constraints on both materials and water. Salt air corrodes fasteners, decking hardware, fencing components, and outdoor appliances not rated for marine exposure. Kamran says he advises clients on grills, refrigerators, and even furniture materials with that exposure in mind.
Rain is infrequent in the region, but it tends to arrive in heavy storms. On sloped lots, that means drainage has to be sized for peak flow rather than average rainfall. “When it rains, it’s an actual storm. So you want a proper drainage system that can handle that much flow,” Kamran says.
Designing for the Next Owner
The constraints also reach forward in time, to whoever owns the property next. Most homeowners building these spaces aren’t planning to sell soon. Even so, Kamran says, resale shapes placement decisions from the start, because a feature that suits the current owner can become something a buyer would pay to remove. “Sure, maybe a spa in this corner looks better, but in ten years or five years when you’re trying to sell, it will make more sense for most buyers that this spa is on this side of the yard,” he says. He presents several layouts with resale in mind, so the trade-off between personal preference and long-term value gets made at the design stage rather than after installation.
In these neighborhoods, the site and the rules governing it increasingly write the brief before the homeowner does. Permitting timelines push some projects toward factory-built fixtures. Slopes and soils determine what a plan can actually deliver. Fire regulations and water policy shape what goes in the ground near the house, while salt air and storm runoff set the specifications for materials and drainage. Homeowners who start with those constraints, rather than discovering them mid-construction, are the most likely to end up with a backyard that works as designed and that the next owner will want to keep.
About the Expert: Sina Kamran is founder of Design Scapes Inc., a design-build company working on single-family outdoor projects in West Los Angeles and the South Bay.
This article is based on information provided by the expert source cited above. It is intended for general informational purposes only and does not constitute legal, financial, or real estate advice. Readers should conduct their own research and consult qualified professionals before making any real estate or financial decisions.