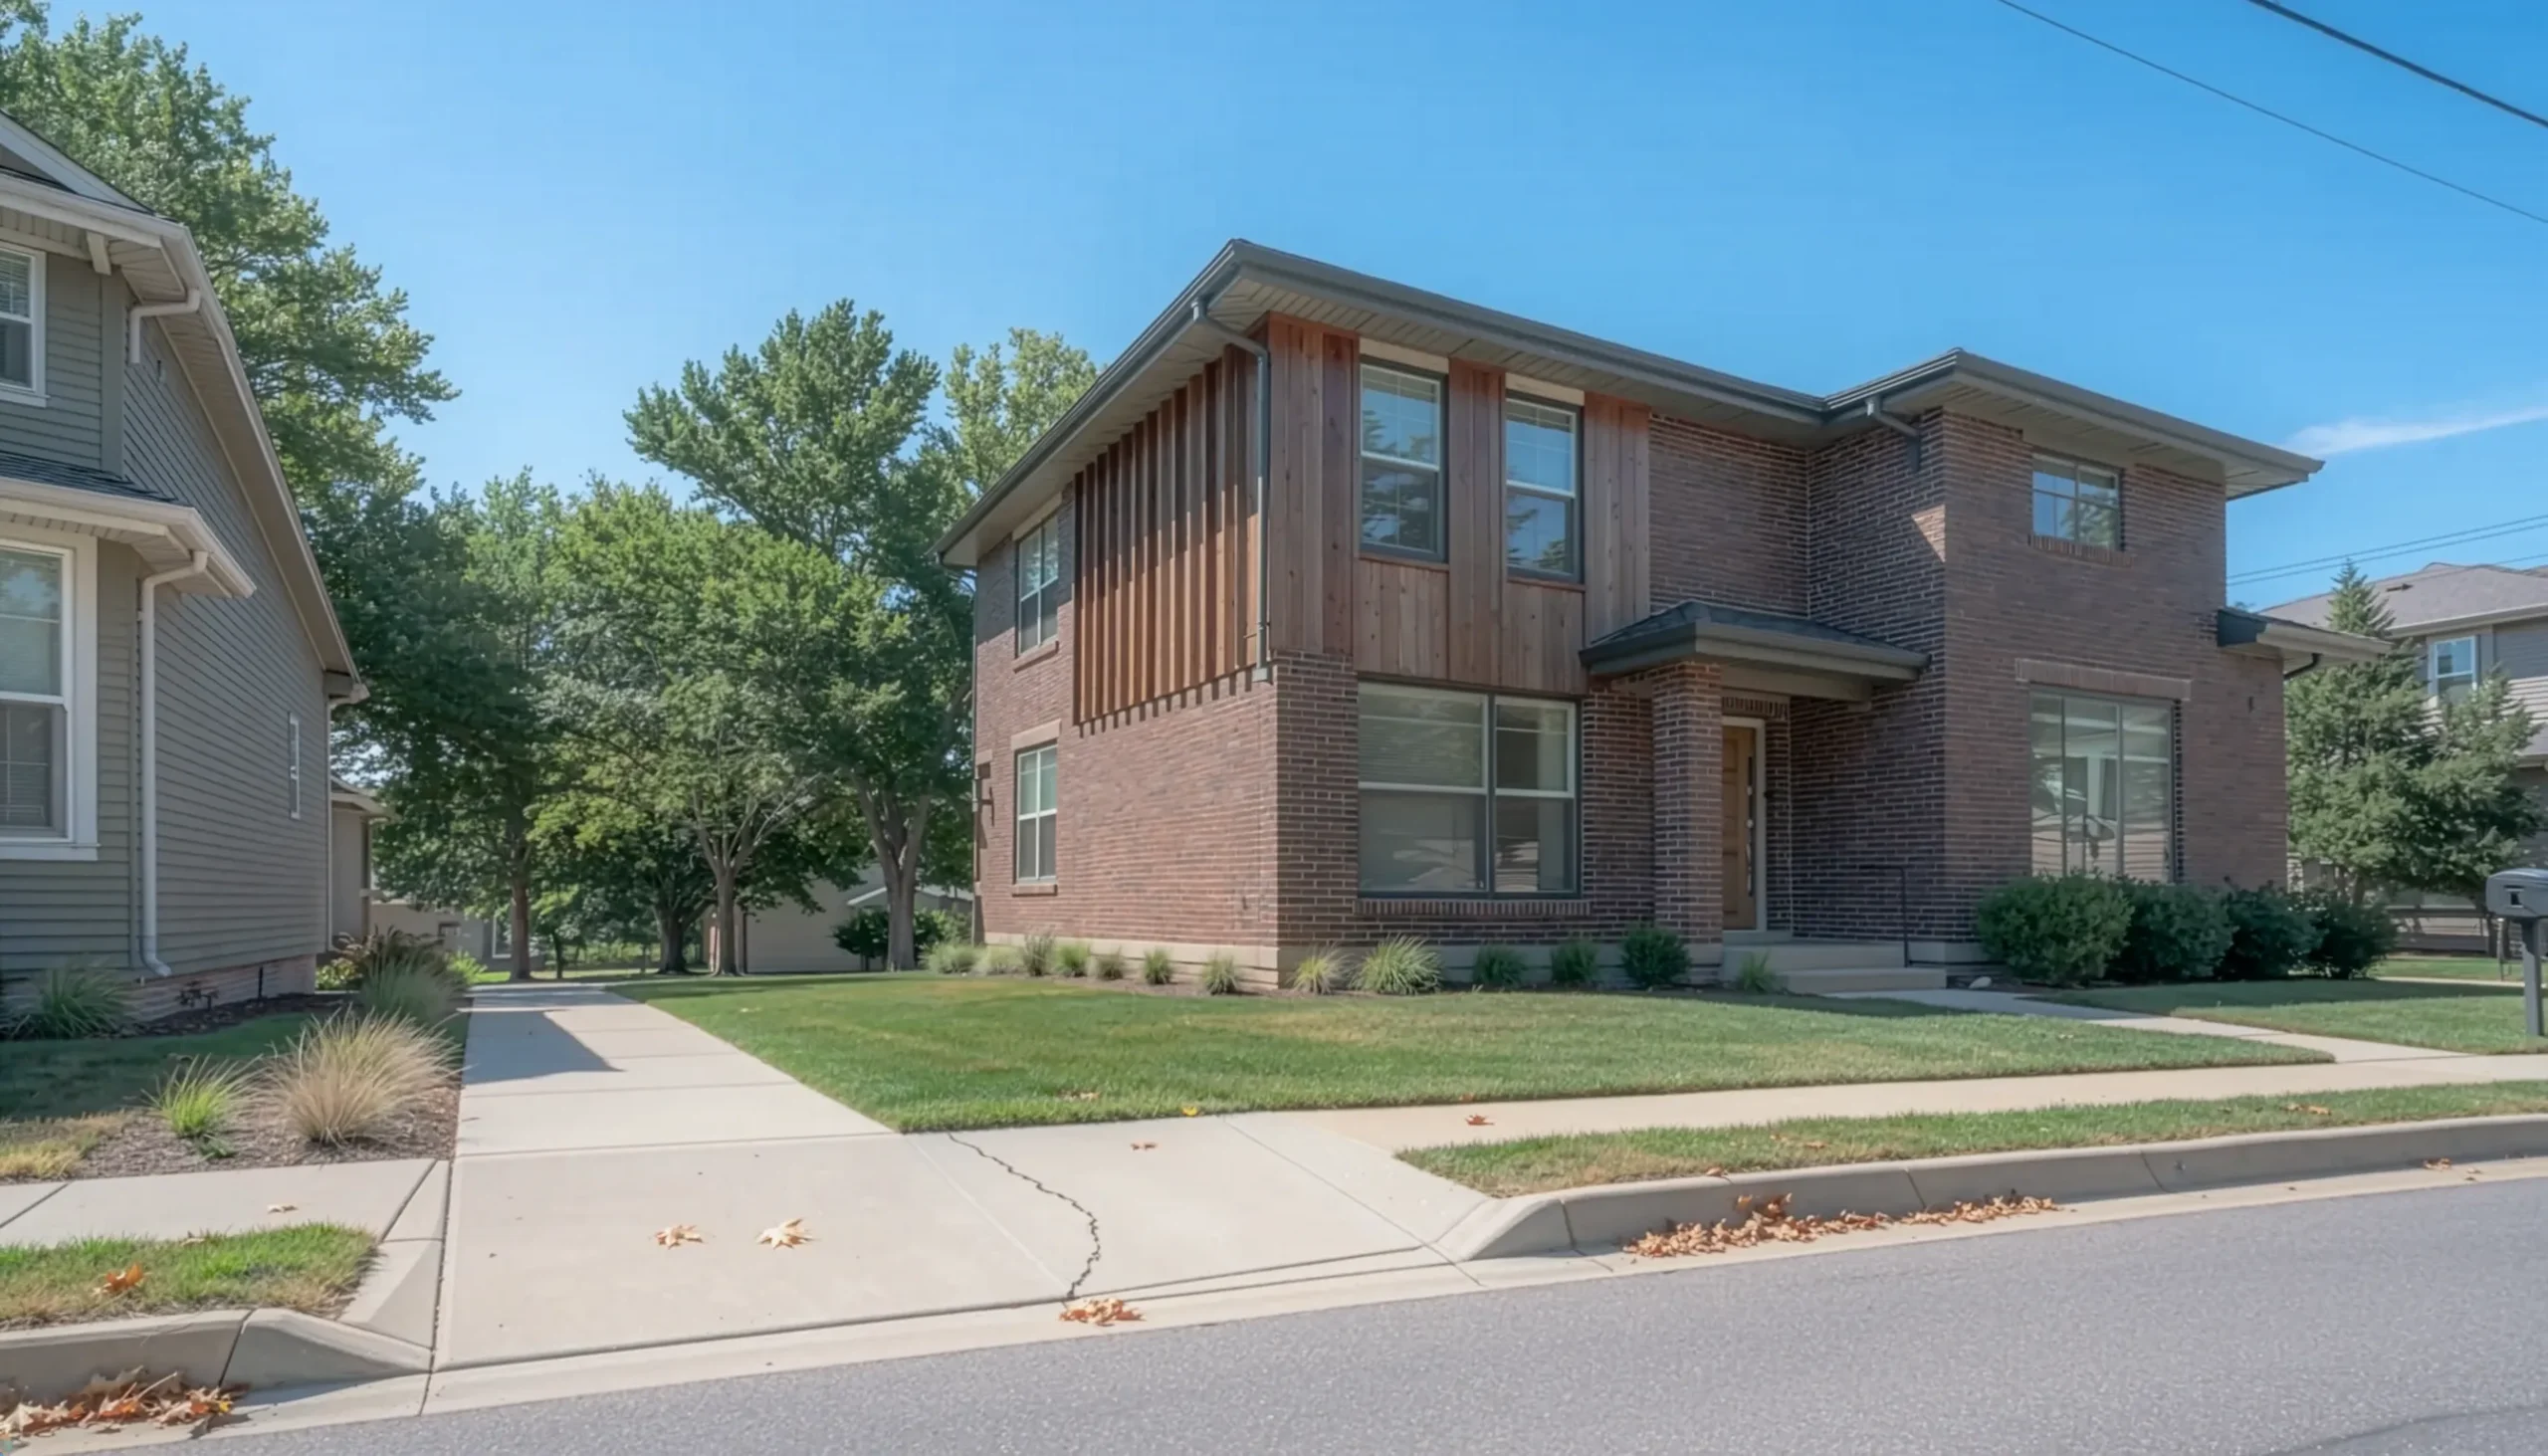
Affordability is the headline reason families pursue multigenerational housing. But the design brief that arrives at an architecture firm often tells a more complicated story – one where flexibility, autonomy, and long-term adaptability matter as much as monthly cost savings. In Toronto’s residential market, where lot prices and construction costs continue to pressure household budgets, a growing number of homeowners are asking architects to design homes that can shift function over time: a ground-floor suite that works for aging parents today might become a rental unit in five years, or vice versa.
Betsy Williamson of Williamson Williamson Inc., a Toronto-based architecture studio she runs with her partner Shane Williamson, has spent about 20 years working primarily with private homeowners on residential projects. About half the firm’s current workload is private residential, with the rest split between small institutional projects. The multigenerational commissions that cross her desk, she says, almost always start with the same request: don’t lock us in.
The Real Brief Behind Multigenerational Design
One early multigenerational project illustrates the tension between what families want and what they can afford. A young couple building a home for themselves and the wife’s parents initially wanted full separation – two staircases, two kitchens, an independent entrance. The problem was straightforward: in the house they could afford, they couldn’t duplicate everything.
The design conversation shifted to adaptability. The result was a single home designed so the ground floor could convert into an accessible unit if the parents lost mobility, with room for a live-in caregiver if needed. The family wanted to avoid long-term care facilities entirely, Williamson says, keeping the extended nuclear family in one space where they could benefit from each other’s company while maintaining private lives.
That project set a template the firm still follows. The goal is autonomy without full duplication – private spaces within a shared structure, designed so functions can change without major renovation. “It was about creating autonomy for the family so that the children who are building the house didn’t feel like they were moving back in with mom and dad,” she says.
When Units Change Purpose
The flexibility built into these homes is already proving its value in ways the original owners didn’t anticipate. One of the firm’s earliest multifamily projects recently came back for redesign. The units originally created for extended family had become more valuable as rental income. The owners are now adding bedrooms to the single-family portion, keeping the basement units as rentals, and planning new space for in-laws to eventually move in.
Another current project involves adding a floor to an existing home and converting the lowest level into a space that could serve as either a rental unit or an intergenerational suite. “It’s really all about flexibility,” Williamson says. Families are treating residential space as something that needs to serve multiple purposes across different phases of life – not a fixed arrangement.
The Gap Between Online Imagery and Real Budgets
One pattern the firm encounters consistently is the disconnect between what homeowners see online and what their budgets can produce. Clients arrive with images of striking modern homes – expansive glass, concealed structure, full wood interiors – without understanding the cost implications.
Extra-large windows, cantilevered volumes, and what the firm calls “structural gymnastics” all carry costs that rarely appear in the images circulating on social media and design platforms. “They say, ‘Well, we could just use plywood,’ not understanding that having a full wood interior is like having an entire house built out of millwork, which is the most expensive piece that goes into a project,” Williamson says.
The firm’s approach is to work within stated budgets rather than assume more money will appear. “We are very careful about respecting budgets and understanding the parameters within which we need to design,” she says. For homeowners planning multigenerational or multi-unit renovations, the implication is direct: the imagery that inspires a project rarely reflects what it costs to build, and scope must be shaped by actual numbers from the start.
What Affordable Housing Math Actually Looks Like
The tension between design intent and financial viability plays out at a larger scale in the firm’s public housing work. A 35-unit affordable housing project nearing completion in Minden, Ontario, started as a 14-unit concept – all single-story, fully accessible, with every unit having its own front door and connection to the ground.
The financing didn’t work at 14 units. The construction costs couldn’t be justified against the rent the Kawartha Lakes Housing Corporation’s affordable model would generate. Over roughly a year and a half of redesign, the unit count climbed to 36. The design team’s task was to preserve the original idea – wood-frame construction, individual front doors, ground-level entry – while fitting two and a half times the density onto the same site.
The solution was a split-level configuration: two-thirds of units remain fully accessible, while one-third use stairs up to a second floor. Every unit still has its own entrance. “It took some clever creativity on our part to get two and a half times the number of units while still keeping the idea and the ethos of the project the same,” Williamson says. The Minden project demonstrates how affordable housing financing forces density upward – and how the design decisions made at that stage determine whether the added density preserves livability or simply stacks units.
Private Homeowners as Sophisticated Buyers
On the private side, the firm is seeing a shift in how homeowners approach purchases. More clients are arriving having already identified undervalued properties in strong neighborhoods – the classic “worst house in the best neighborhood” strategy – with plans to invest in renovation and hold long-term.
“It’s almost as if everyone who’s looking at a private home understands that they can, with the right architect, do that themselves – they can get the money out of the site, they can get the money out of the upgrade,” Williamson says. The balance she describes is between aspirational design and practical resale thinking: how many bedrooms, how the home would translate to a resale market, but also spaces specific to how the family wants to live over the next 20 years.
That dual focus – build for how you live now, but design so the home retains value and can adapt later – runs through nearly every project Williamson describes, whether it is a multigenerational renovation or a single-family rebuild. For homeowners weighing a major residential investment in Toronto, the design decisions that hold value longest are the ones that leave room for the household to change.
About the Expert: Betsy Williamson is with Williamson Williamson Inc., a Toronto-based architecture studio she runs with her partner Shane Williamson, working primarily with private homeowners on residential projects for about 20 years.
This article is based on information provided by the expert source cited above. It is intended for general informational purposes only and does not constitute legal, financial, or real estate advice. Readers should conduct their own research and consult qualified professionals before making any real estate or financial decisions.